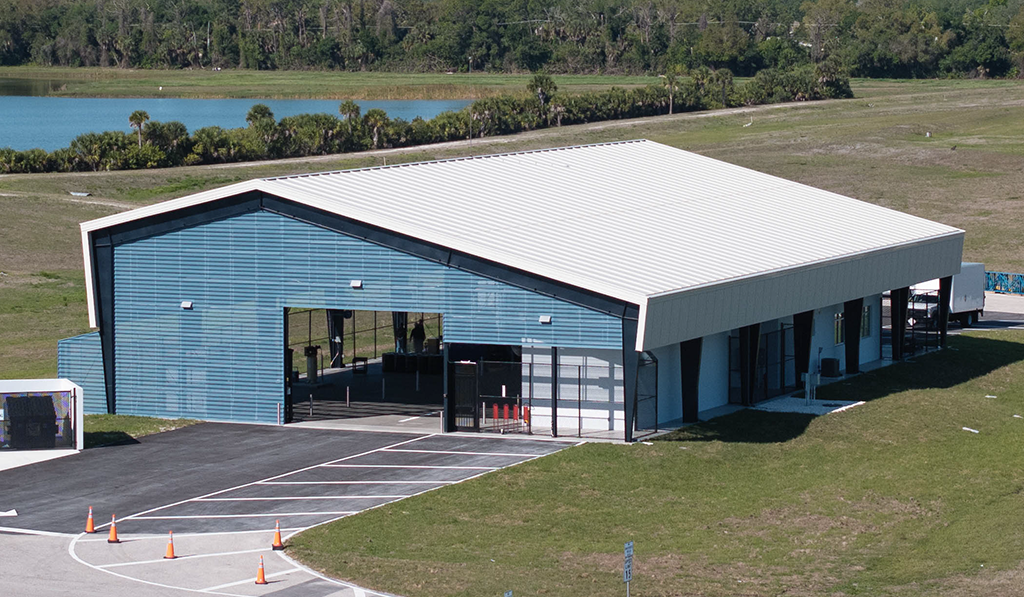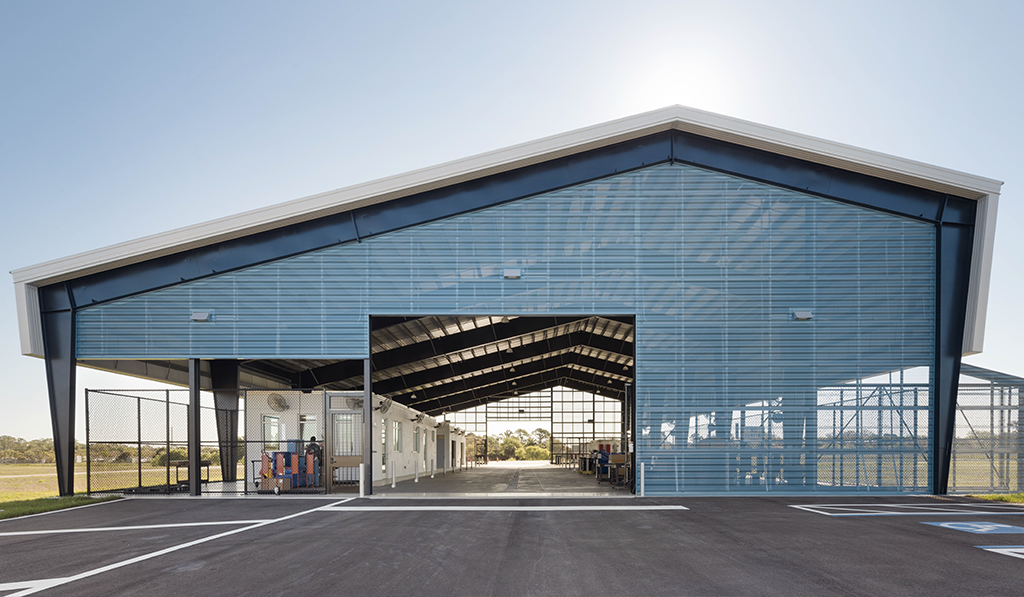
The new hazardous waste facility in Venice, FL is the recipient of the Metal Architecture Design Award in the Metal Building Systems/Pre-Engineered Metal Building Systems category. ATAS provided several products that were used on this project, including Isoleren SL insulated metal wall panels, Isoleren RL insulated metal roof panels, perforated Belvedere 7.2” rib panels, and solid Metafor panels. In addition to the wall and roof panels, 4” round downspouts were also manufactured for this project. This is one of two projects utilizing ATAS products that received a Metal Architecture Design Award this year, and one of just 12 projects from across the nation to receive this year’s honors. Explore this year’s award winners in the June/July edition of Metal Architecture.
Opening in March of 2026, this new 13,500 square foot structure is part of a $7.5 million investment in its hazardous waste management program. The original structure was damaged by Hurricane Ian in 2022. The new building will serve their community with a safe solution for hazardous waste processing, rather than disposal, and provides expanded capacity, improved operations, and enhanced safety features. The drive-through drop-off process allows residents to remain in their vehicles during unloading.
According to Metal Architecture’s coverage of the award-winning project, as a permanent fixture that makes sanitation services accessible to residents of Venice, Fla., this drive-through pre-engineered metal building is an all-in-one center for delivery, sorting, recycling, transport, and storage of household hazardous waste. The use of a prefabricated system was an asset for the site’s unique considerations: a lack of onsite utilities and an impenetrable environmental liner with undocumented depths.
The materials involved support the design’s key objective: to serve as a low-maintenance, durable community facility. Installed on a prefabricated steel framing system, insulated metal wall and roofing panels account for 847 m2 (9,117 sf) of the cladding and address concerns of animal intrusion, eliminate sagging, and reduce the risk of trapping flammable vapors.
The design also promotes cross-ventilation, increasing air changes and reducing vapor concentration, with 576 m2 (6,200 sf) of perforated metal wall panels.
As wind loading was a significant concern for this project, ATAS provided site-specific engineering to address those conditions. The stiffness and spanning capability of the IMPs allows greater support spacing than would have been possible with a conventional single-skin metal panels system. Also, the use of IMPs provided for a cleaner and more attractive interior appearance. The Isoleren RL roof IMPs were 2-1/2” thick with a 22-gauge Sandstone color facer, and a 24-gauge Regal White liner. The Isoleren SL wall IMPs were 2” thick with a 24-gauge Sandstone color facer, and a 24-gauge Regal White liner. Metafor panels of .040 aluminum in Sandstone were used along with .040 aluminum perforated Belvedere 7.2” Rib panels in Slate Blue. The perforated panels created a complementary aesthetic to the drive-thru feature of the building, resulting in increased air and light flow. The owner of this building is Sarasota County, FL, and the architect was Seibert Architects. Magnum Builders acted as the general contractor, and Behlen Building Systems installed the ATAS products.