Penn State University’s Main Campus benefits from the expertise of ATAS International’s Metalwërks Series team across not one, but two buildings; one new construction and one retrofit of their West Campus. The expansion features Metalwërks Series products to add sophisticated aesthetic details and contribute to building longevity and efficiency. The panels featured across Penn State’s Engineering Design and Innovation Building (EDIB) and Chemical and Biomedical Engineering Building (CBEB) in State College, PA serve practical functions as much as they appeal to the eye to inspire Penn State’s vibrant campus community.
Penn State’s new engineering building features Metalwërks Series Arcwall™ and Econowall™ plate systems. The project’s vision involved more than simply building an over 105,000 square-foot facility; the new building had to be inclusive of dynamic spaces a prestigious institution and nationally recognized engineering program like Penn State requires, such as diverse makerspaces for students to tackle projects of their own, a three-story structural engineering high-bay research lab, and state-of-the-art classrooms and faculty offices. In a way, the structure itself needed to be an architectural and engineering statement to complement the campus environment and demonstrate design ingenuity. ATAS and Metalwërks were the ideal partners to meet the project’s needs of over 18,000 sq. ft. accents with its metal plate systems, offering uncompromised quality, design, and function.
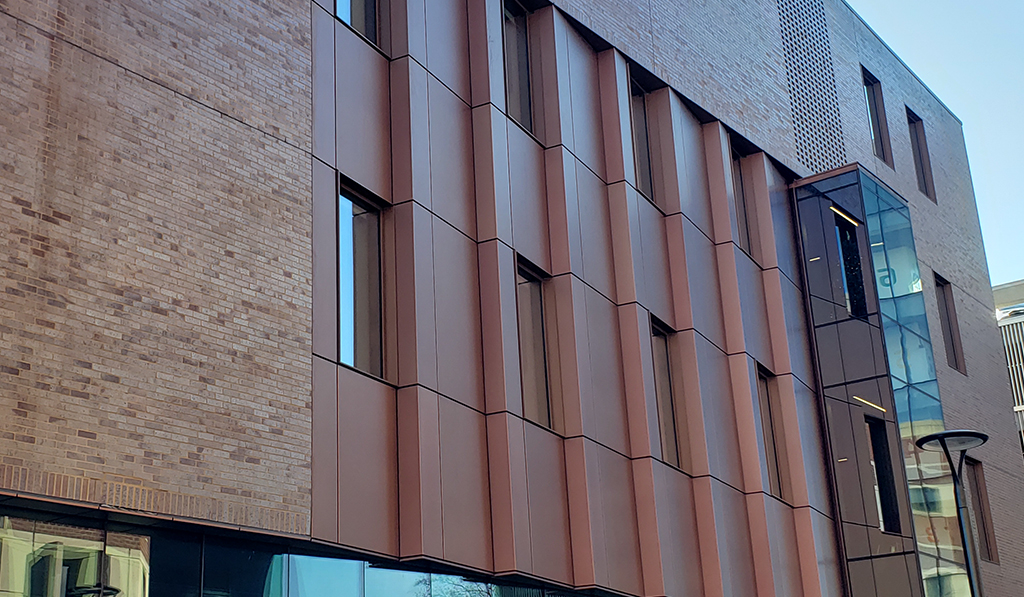
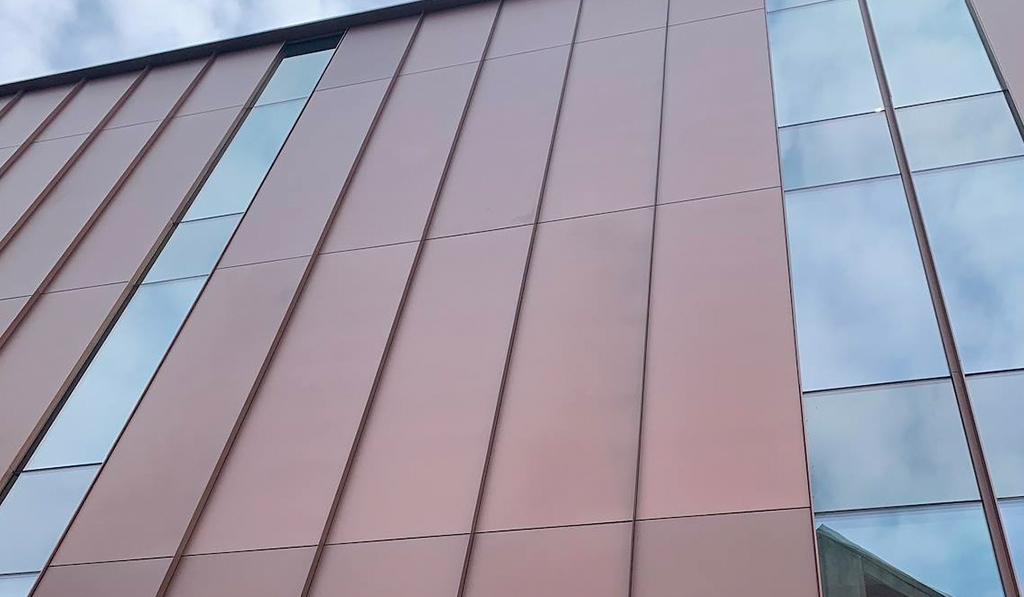
The front façade of EDIB is an entire wall of floor to ceiling windows. Metalwërks Series Arcwall™ frames the glass of the first and third floors, as well as composes the façade’s soffit. The soffit of the building includes both solid and perforated Arcwall™. The design interplay between the windows and wall is one of warm and cool contrast; the cool blue sky reflecting off the glass and the Arcwall™’s earth-toned anodized copper finish providing the warmth element. The materials of the project, from smooth metal plate, shiny reflective glass, and the natural elements embraced by the campus, like the structure’s white stone, and the carried through element across the West expansion’s buildings red brick, are also complementary. Intricate design choices like this blend together and demonstrate the effectiveness of detail in building evocative structures. It surely is a sight for engineering students to get inspired by their presence, imploring attentiveness their studies and future contributions will require.
Metalwërks Series Econowall™ is featured in several places, on the exterior and interior of EDIB, demonstrating its versatility. Econowall™ clads the connection between EDIB and the West Parking Deck, bridging functional and aesthetic design elements in a two-coat gold mica metallic finish. It’s also displayed as part of an educational amenity called the “Learning Factory,” that is lush with engineering resources such as 3D printing, laser cutting, and even a functional crane bay. Econowall™ surrounds EDIB’s dynamically shaped skylight monitors, pyramidal and round, which enhance the natural light source to the crane bay. This accentuating detail is notable and observable internally and externally, harmoniously blending with the featured Arcwall™ panels. The metallic sheen of the Econowall™ integrates with the white stone of the structure while juxtaposing the red brick motif throughout PSU’s West End Campus; Arcwall™ operates inversely the copper anodized finish contrasting the lighter elements. Together, these design choices contribute to the aesthetically pleasing appeal of the structure, while the metal panel systems are sustainable and contribute to EDIB’s sustainability efforts. The architect who designed EBIB and enlisted the help of Metalwërks Series products was Payette. Metalwërks Series products are featured in 18,000 sq. ft. of the building.
The ATAS Metalwërks’ team collaboration on the PSU West End campus extends to another building, the Chemical and Biomedical Engineering Building (CBEB). Much like EDIB on the other side of campus, CBEB needed to embrace modernity as much as it needed to foster PSU’s natural charm. This meant relying on metal plate systems for aesthetics and practicality to achieve its vision. Many buildings on PSU West Campus integrate several kinds of elements; glass and masonry are a continued motif throughout. To elevate and add a flair to the building, metal was desired. Enter Metalwerks Series Econowall™ rainscreen wall cladding system and Arcwall™ Spline soffit panels, both featured on CBEB. The elements of the metal plate systems themselves are varied, featuring both aluminum and zinc materials. The metal panels function design-wise as a transitional element, integrating all design elements into a unifying vision while bolstering the benefits of longevity and durability.
The Metalwërks Series Econowall™ zinc rainscreen wall cladding on CBEB’s façade is used in a horizontal application. The zinc’s cool grey tone juxtaposes the warm red of CBEB’s brick. It is used from floor to roof accenting portions of the building, an attention drawing detail. Econowall™ is manufactured in pre-finished aluminum, stainless steel, or zinc and can be installed horizontally or vertically depending on your needs. A hallmark feature of Econowall™ rain screen systems is the reliance on gravity to drain and avoid standing water that could typically threaten the integrity of metal panels. For Econowall™, its system is corrosion-resistant, non-combustible, and even avoids thermoplastic cores.
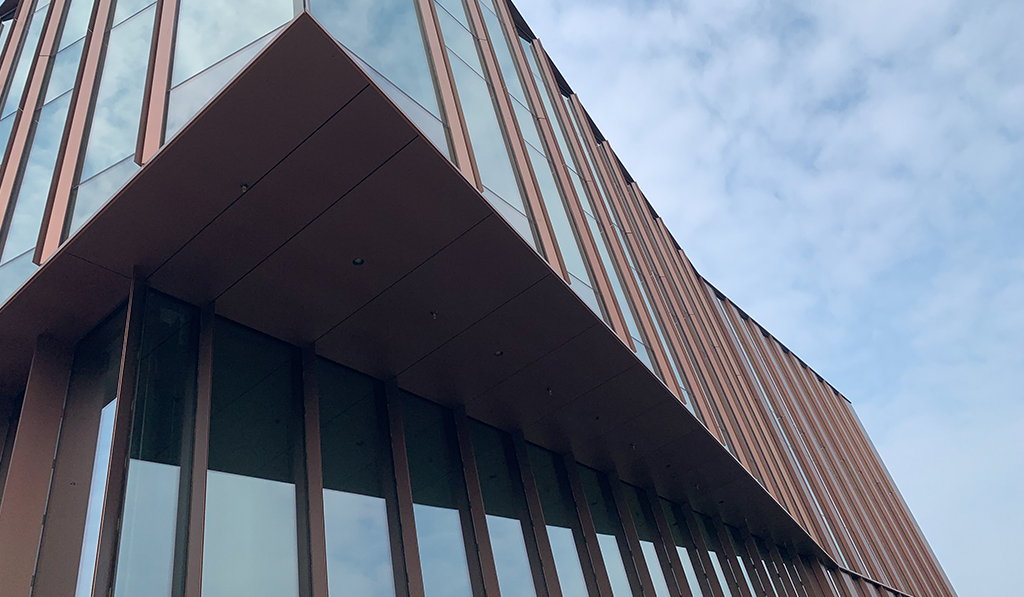
A stand-out design feature of CBEB is the building’s main entrance that is cantilevered. On the exterior ceiling of this entrance are Arcwall™ Spline panels in aluminum. Arcwall™ was suited to meet the entrance’s unique parameters, composing a soffit that balances the building’s glass-heavy top and reflective glass cladding of the ground floor. The Arcwall™ in CBEB uses square panels to construct a grid-like shape that in addition to the floating plate appearance gives the soffit a crisp, elegant look. The floating plate appearance is accentuated by the Spline choice of the Arcwall™ which conceals the anchor clips and allows for multidirectional panel installation by using a locking clip that can be engaged anywhere along the panel. Arcwall™ performs more than its aesthetic function; it’s durable in high traffic areas and harsh weather environments. Arcwall™ is non-combustible and uses gravity to its advantage in draining water and avoiding corrosion. It can also easily integrate with other Metalwërks Series systems for your convenience. The architect of CBEB, who relied on Metalwërks Series metal panel system expertise for its design was HOK. The Metalwërks Series panel system involvement for this project extends to 193,000 sq. ft.
Arcwall™ and Econowall™ are both 100% recyclable and can contribute to LEED credits. Sustainability is integrated into ATAS’ philosophy. ATAS can be your one-stop shop for design solutions that add elegance to your designs while benefiting durability, longevity, and functions of your building. The Metalwërks Series superb product quality and dependability is why it has been featured across the PSU West campus, efficient in designs and beyond to contribute to a vibrant campus community. Part of the Metalwërks Series excellence is that its product benefits can be brought to any market segment to achieve a project’s goals.
Learn more about EDIB.
Learn more about CBEB.
Learn more about Arcwall™ Spline.
Learn more about Econowall™.
About EDIB from PSU.
About EDIB from Payette.
About CBEB from HOK.